<-- style PDP --> 713-500 Wilson Avenue, Toronto - Condo Apt for lease for $2,550
  • new
  • for lease

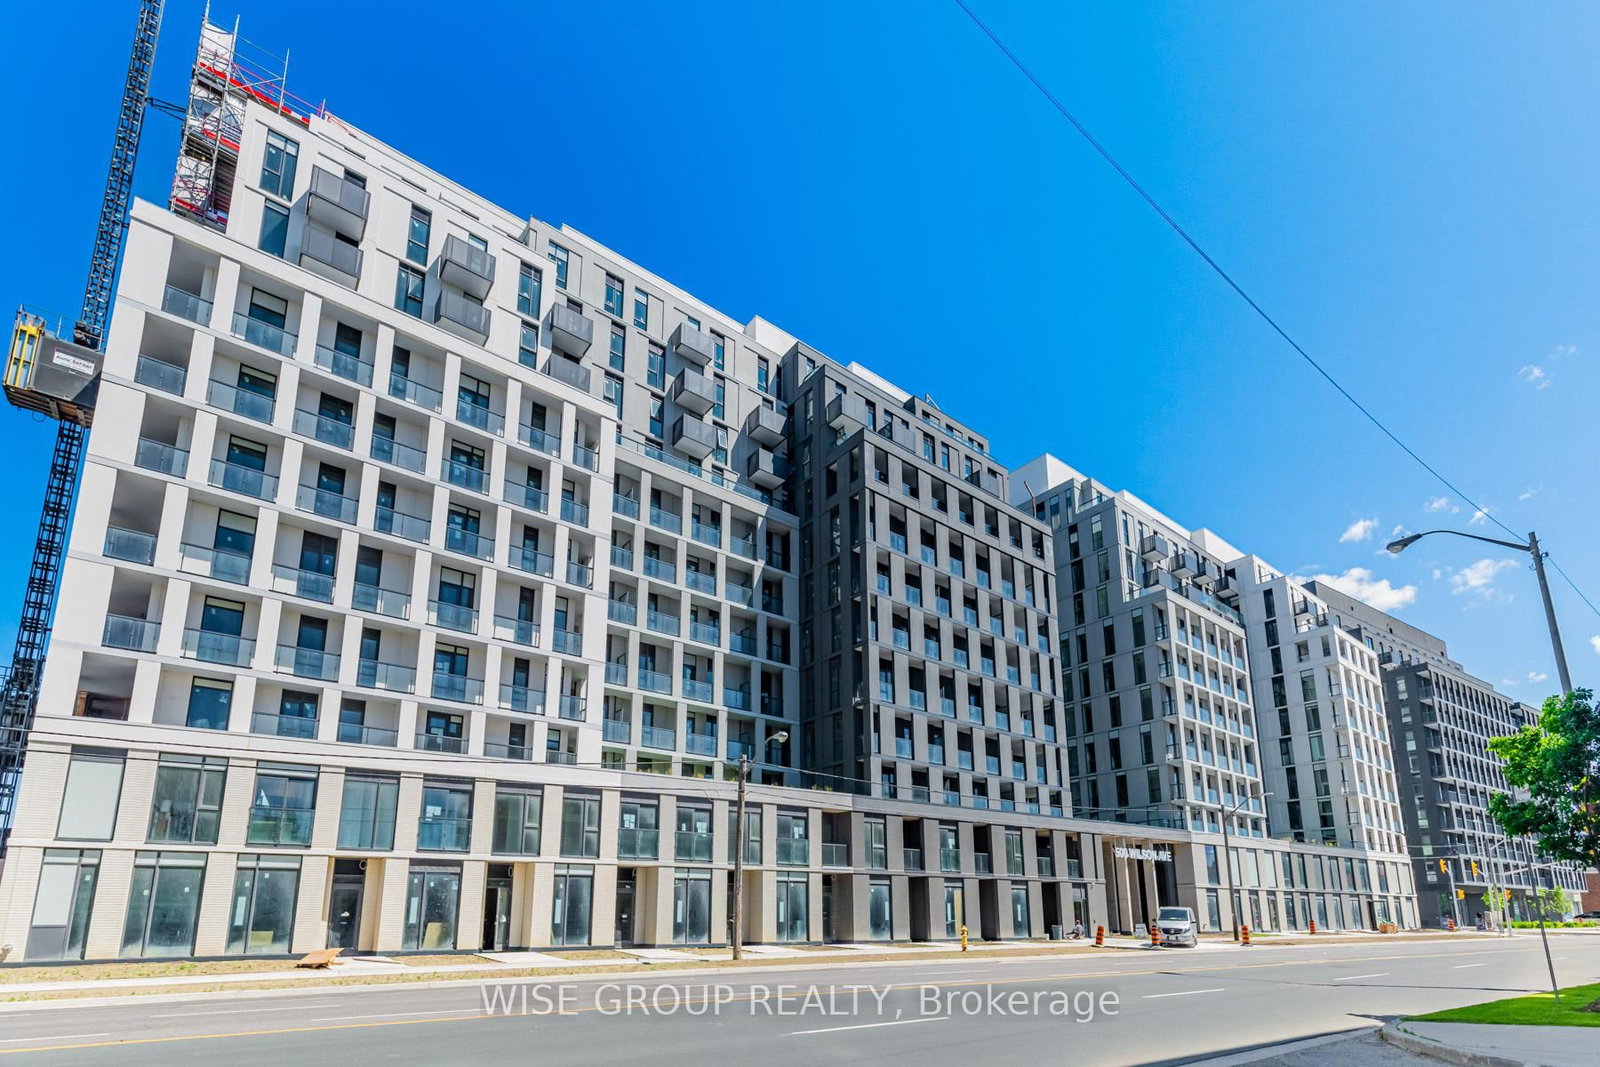
713-500 Wilson Avenue

Toronto, Ontario, M3H 0E5 - Clanton Park

$2,550

  • Neighbourhood

    Clanton Park

  • Major Intersection

    Wilson Ave & Faywood Blvd

  • Listed Since: 2 day(s)

  • Last update: today

Overview

  • Property Type

    Condo Apt, Apartment

  • Bedrooms

    2

  • Bathrooms

    2

  • Square Feet

    500-599

  • Exposure

    North East

  • Total Parking

    1 Underground Garage

  • Locker

    None

  • Furnished

    No

  • Balcony

    Open

Property Description

Property description for 713-500 Wilson Avenue, Toronto

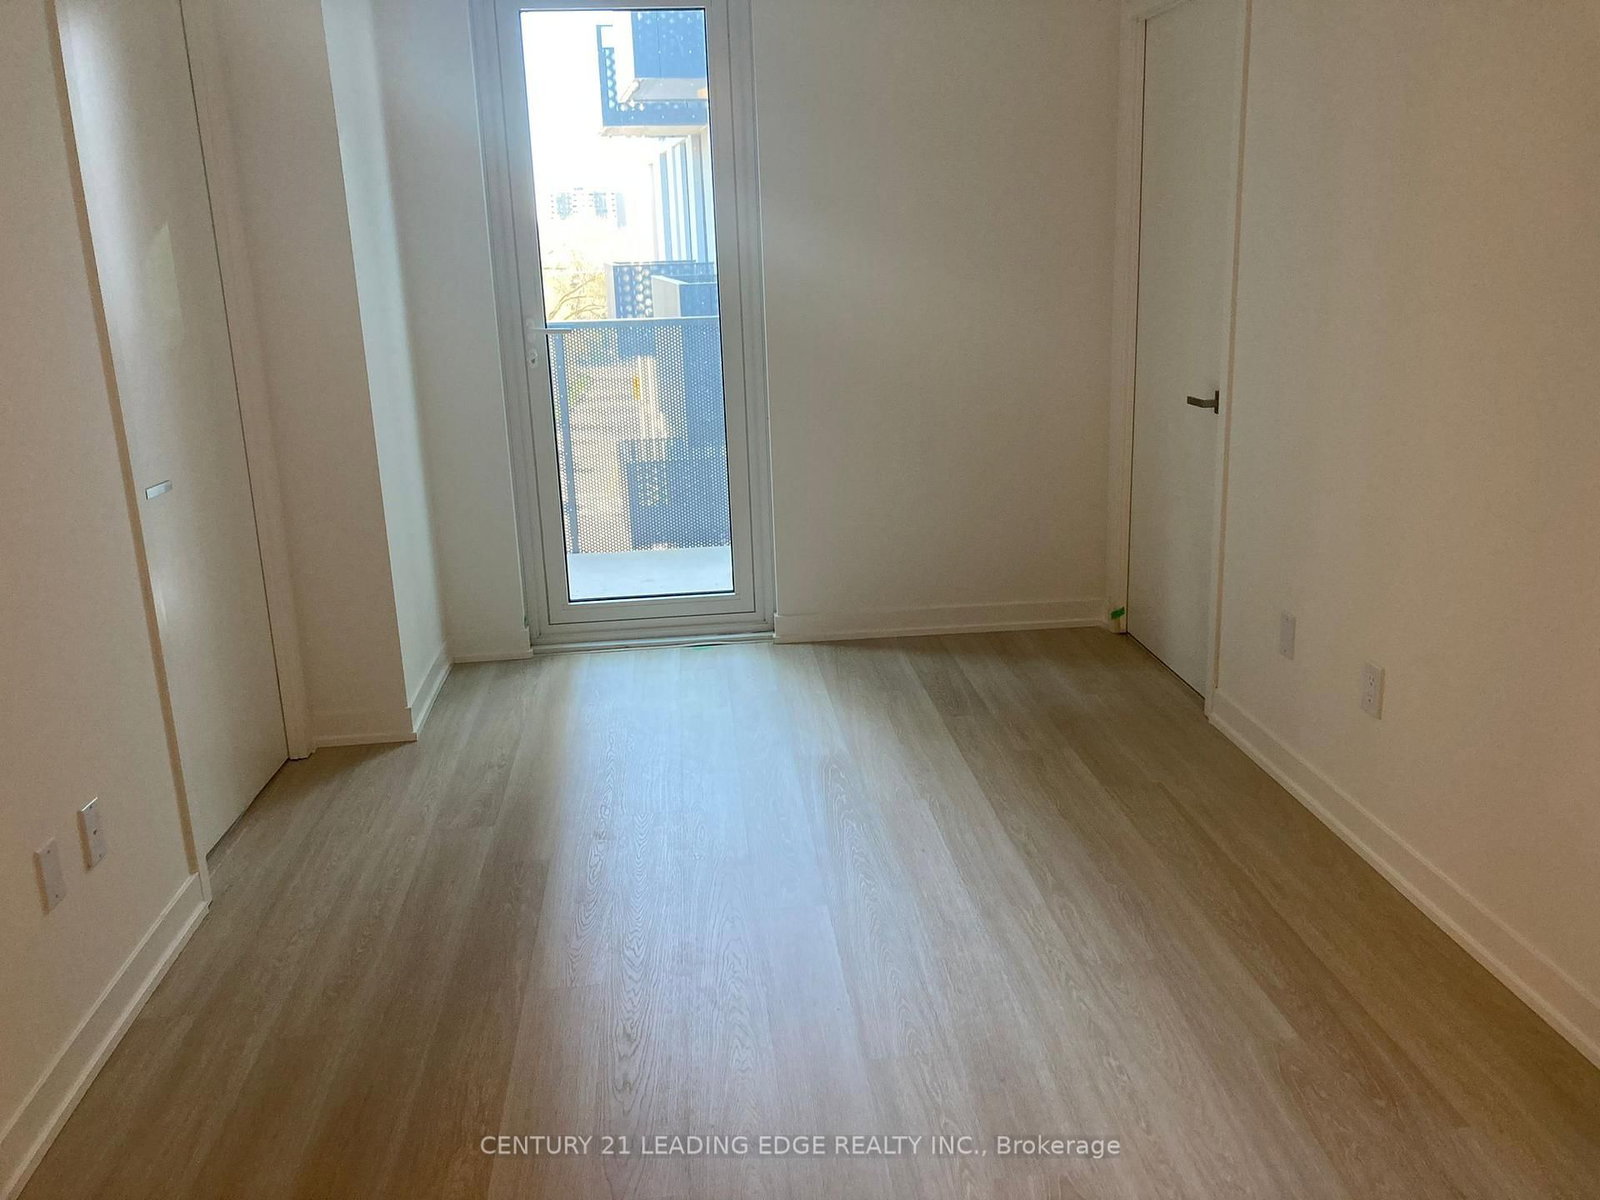
*** EV Parking + Internet free*** Welcome to this stunning 576 sqft contemporary condo featuring over $12,400 in premium builder upgrades. This bright, open-concept home boasts smooth ceilings up to 9'8", upgraded EverWood flooring, a gourmet kitchen with quartz countertops, a Nest smart thermostat, and a spa-like master ensuite with a frameless glass shower. Complete with a rare EV Charger Parking Space and Rogers Ignite 1 Gbps Unlimited High-Speed Bulk Internet included!Residents enjoy world-class building amenities, including a 24/7 concierge, a serene fitness studio with a yoga room, a sleek catering kitchen, outdoor lounge areas with BBQs, a soft-turf children's play area, an outdoor exercise zone, and a vibrant playground.Perfectly situated in a central, community-oriented neighbourhood, this home offers unparalleled convenience. You are just steps to Wilson Subway Station, and minutes to Hwy 401, Allen Rd, Yorkdale Mall, parks, shopping, and fantastic restaurants. A community where every element contributes to creating the perfect home!

Listed by BAY STREET GROUP INC.

  • MLS #

    C13536842

  • Sq. Ft

    500-599

  • Sq. Ft. Source

    MLS

  • Year Built

    0-5

  • Basement

    None

  • View

    n/a

  • Garage

    Underground, 1 spaces

  • Parking Type

    Owned

  • Locker

    None

  • Pets Permitted

    Yes-with Restrictions

  • Exterior

    Brick

  • Fireplace

    N

  • Security

    n/a

  • Elevator

    n/a

  • Laundry Level

    n/a

  • Building Amenities

    Concierge,Exercise Room,Party/Meeting Room

  • Maintenance Fee Includes

    n/a

  • Property Management

    Melbourne Property Management

  • Heat

    Forced Air

  • A/C

    Central Air

  • Water

    n/a

  • Water Supply

    n/a

  • Central Vac

    N

  • Cert Level

    n/a

  • Energy Cert

    n/a

  • Kitchen

    2.21 x 3.81 ft Flat level

    Stainless Steel Appl, Laminate

  • Living

    3.35 x 3.3 ft Flat level

    W/O To Balcony, Laminate

  • Bathroom

    0.0 x 0.0 ft Flat level

    Tile Floor

  • Br

    3.43 x 2.74 ft Flat level

    Window, 3 Pc Ensuite, Closet

  • Br

    3.1 x 2.31 ft Flat level

    Window, Closet, Laminate

  • Bathroom

    0.0 x 0.0 ft Flat level

    3 Pc Bath, Tile Floor

  • MLS #

    C13536842

  • Sq. Ft

    500-599

  • Sq. Ft. Source

    MLS

  • Year Built

    0-5

  • Basement

    None

  • View

    n/a

  • Garage

    Underground, 1 spaces

  • Parking Type

    Owned

  • Locker

    None

  • Pets Permitted

    Yes-with Restrictions

  • Exterior

    Brick

  • Fireplace

    N

  • Security

    n/a

  • Elevator

    n/a

  • Laundry Level

    n/a

  • Building Amenities

    Concierge,Exercise Room,Party/Meeting Room

  • Maintenance Fee Includes

    n/a

  • Property Management

    Melbourne Property Management

  • Heat

    Forced Air

  • A/C

    Central Air

  • Water

    n/a

  • Water Supply

    n/a

  • Central Vac

    N

  • Cert Level

    n/a

  • Energy Cert

    n/a

  • Kitchen

    2.21 x 3.81 ft Flat level

    Stainless Steel Appl, Laminate

  • Living

    3.35 x 3.3 ft Flat level

    W/O To Balcony, Laminate

  • Bathroom

    0.0 x 0.0 ft Flat level

    Tile Floor

  • Br

    3.43 x 2.74 ft Flat level

    Window, 3 Pc Ensuite, Closet

  • Br

    3.1 x 2.31 ft Flat level

    Window, Closet, Laminate

  • Bathroom

    0.0 x 0.0 ft Flat level

    3 Pc Bath, Tile Floor

Thinking of Selling?

Find Out Your Home’s Value in Today’s Market!

No Email or Signup is required to view your home estimate.

estimate your home value

Contact Manoj Kukreja

Sales Representative,
Century 21 People’s Choice Realty Inc.,
Brokerage
(647) 576 - 2100

Manoj profile avatar

Property History

Property history for 713-500 Wilson Avenue, Toronto

This property has been sold 1 time before. Create your free account to explore sold prices, detailed property history, and more insider data.

Sign In / Register

Inventory Graph

10 9 8 7 6 5 4 3 2 1 0 1 Months of inventory SELLER'S Market BALANCED Market BUYER'S Market

Thinking of Selling?

Find Out Your Home’s Value in Today’s Market!

No Email or Signup is required to view your home estimate.

estimate your home value

Contact Manoj Kukreja

Sales Representative, Century 21 People’s Choice Realty Inc., Brokerage
(647) 576 - 2100

Manoj profile avatar

Recent Sold Listings in Clanton Park, Toronto

Popular Cities